Kris Kimerle

BEDS3
BATHS3 full 1 partial
SQUARE FEET3,269
MLS#25059990
STATUSActive
PROPERTY TYPEResidential - Single Family
SUBDIVISIONAuden Meadow
SCHOOLFrancis Howell R-III
Property Description
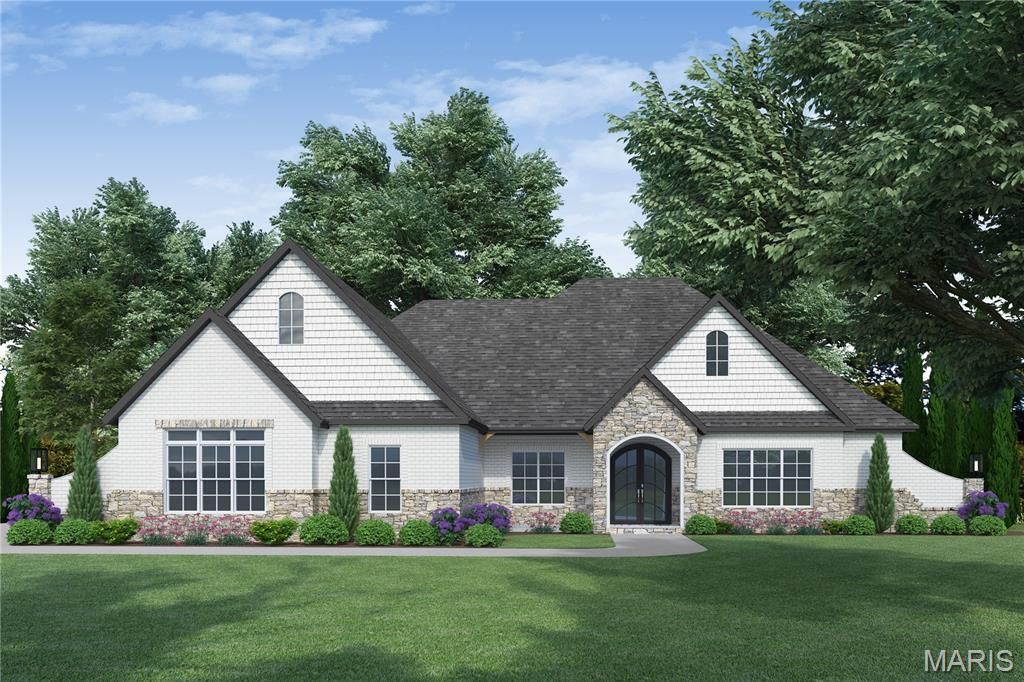
Discover Auden Meadow-a 16-lot development in New Melle offering 3+ acre homesites. Construction is well underway, showcasing JSCC's signature craftsmanship across every build. Select your favorite parcel, choose from 11 versatile floor plans, and start tailoring your dream home today! The Katie floor plan is a 3 bedroom, 3.5 bathroom Ranch with all bedrooms as private suites with walk-in closets, a spacious and sun-lit dining room, a home office, a covered deck/patio & an oversized 3-car garage.Exceptional standard features greet you at the curb with a striking iron front door, brick and stone front elevation, architectural shingles, and an irrigation system with a landscaping package. Built on a 9' foundation pour, the interior welcomes you with soaring 10' ceilings and engineered hardwood flooring throughout the main living areas, framed by 8' interior doors, 6 1/4 baseboards, and WeatherBarr windows finished in 3 1/4 casing that fill the home with natural light. At the center of the home, a stone fireplace with a stone hearth and mantle is anchored by custom built-in bookcases. The chef's kitchen impresses with your choice of painted or stained maple cabinetry featuring soft-close doors and drawers, Quartz countertops, KitchenAid appliances, a custom-built and painted range hood, tile backsplash, and under-cabinet lighting. All bathrooms and the laundry room feature quartz counter tops and tile flooring, along with full tile shower and tub surrounds. Finished with crown molding and elevated custom details throughout! Tours of homes under construction are available - call for an appointment!
Property Features
Property Type: Residential - Single Family
Basement: Yes
Basement: 9 ft + Pour, Full, Concrete, Roughed-In Bath, Sump Pump, Walk-Out Access
Cooling: Heat Pump, Zoned
Garage: 3 car attached
Heating: Heat Pump, Zoned
Home Style: Traditional, Ranch
Lot Size: 3.00 Acres
Roof Type: Composition
Taxes: $0
Amenities
Walk-In Closet(s)
Double Vanity
Lever Faucets
Tub
Entrance Foyer
Separate Dining
Bookcases
Open Floorplan
Special Millwork
High Ceilings
Breakfast Room
Kitchen Island
Custom Cabinetry
Solid Surface Countertop(s)
Walk-In Pantry
Feature Descriptions
Appliances: Stainless Steel Appliance(s), Dishwasher, Disposal, Microwave, Range Hood, Gas Range, Refrigerator, Electric Water Heater
Association Amenities: None
Days on Site: 428
Exterior: Brick, Frame, Vinyl Siding
Fireplace: Great Room
HOA Fee: $750/ Annually
Lot: Cleared, Scattered Woods
Lot Dimensions: 3-9 acres
Parking: Attached, Garage, Garage Door Opener, Oversized, Off Street
Sewer: Septic Tank
SQFT. Above Grade: 3269
Utilities: Propane Owned, Underground Utilities
Water: Public
Window: Bay Window(s), Tilt-In Windows
Room Sizes
Great Room: 22x22
Kitchen: 16x19
Dining Room: 20x14
Primary Bedroom: 16x18
Bedroom: 14x13
Bedroom: 13x14
Laundry: 10x9
Office: 12x13
Local Schools
High School: Francis Howell High
Middle School: Francis Howell Middle
Elementary School: Daniel Boone Elem.
School District: Francis Howell R-III
Listed By / Shown By
Listed By
Agency Name: Magnolia Real Estate
Shown By
Agent Name: Kris Kimerle
Agent Phone: 314.324.8660
Agency Title: RedKey Realty Leaders

Estimate Your Payment
Estimated Payment
$ 6,910.73 per month $6,559.56 Principal & Interest $0.00 Property Tax (data not provided by mls) $351.17 Homeowner's InsuranceChange Payment Information

Member Participants (and their affiliated licensees, if applicable) shall indicate on their websites that IDX information is provided exclusively for consumers’ personal non-commercial use, that it may not be used for any purpose other than to identify prospective properties consumers may be interested in purchasing, that the data is deemed reliable but is not guaranteed by MLS GRID, and that the use of the MLS GRID Data may be subject to an end user license agreement prescribed by the Member Participant’s applicable MLS if any and as amended from time to time. MLS GRID may, at its discretion, require use of other disclaimers as necessary to protect Member Participant, and/or their MLS from liability.
Based on information submitted to the MLS GRID. All data is obtained from various sources and may not have been verified by broker or MLS GRID. Supplied Open House Information is subject to change without notice. All information should be independently reviewed and verified for accuracy. Properties may or may not be listed by the office/agent presenting the information.
Privacy Policy / DMCA Notice / ADA Accessibility


This site is hosted, designed and copyright
© 1994 - 2026 by
Delta Media Group, Inc. -- Patent Pending --
1 Katie Plan @ Auden Meadow | MLS# 25059990
This single family home located at 1 Katie Plan @ Auden Meadow, New Melle, MO 63385 is currently listed for sale with an asking price of $1,204,000. This property has 3 bedrooms and 3 full and 1 partial baths with 3269 sq. ft. Katie Plan @ Auden Meadow is located in the Auden Meadow subdivision within the Francis Howell R-III school district. Search Auden Meadow real estate on kriskimerle.redkeystlouis.com today.